Work

Home Profile Contents

Project 02

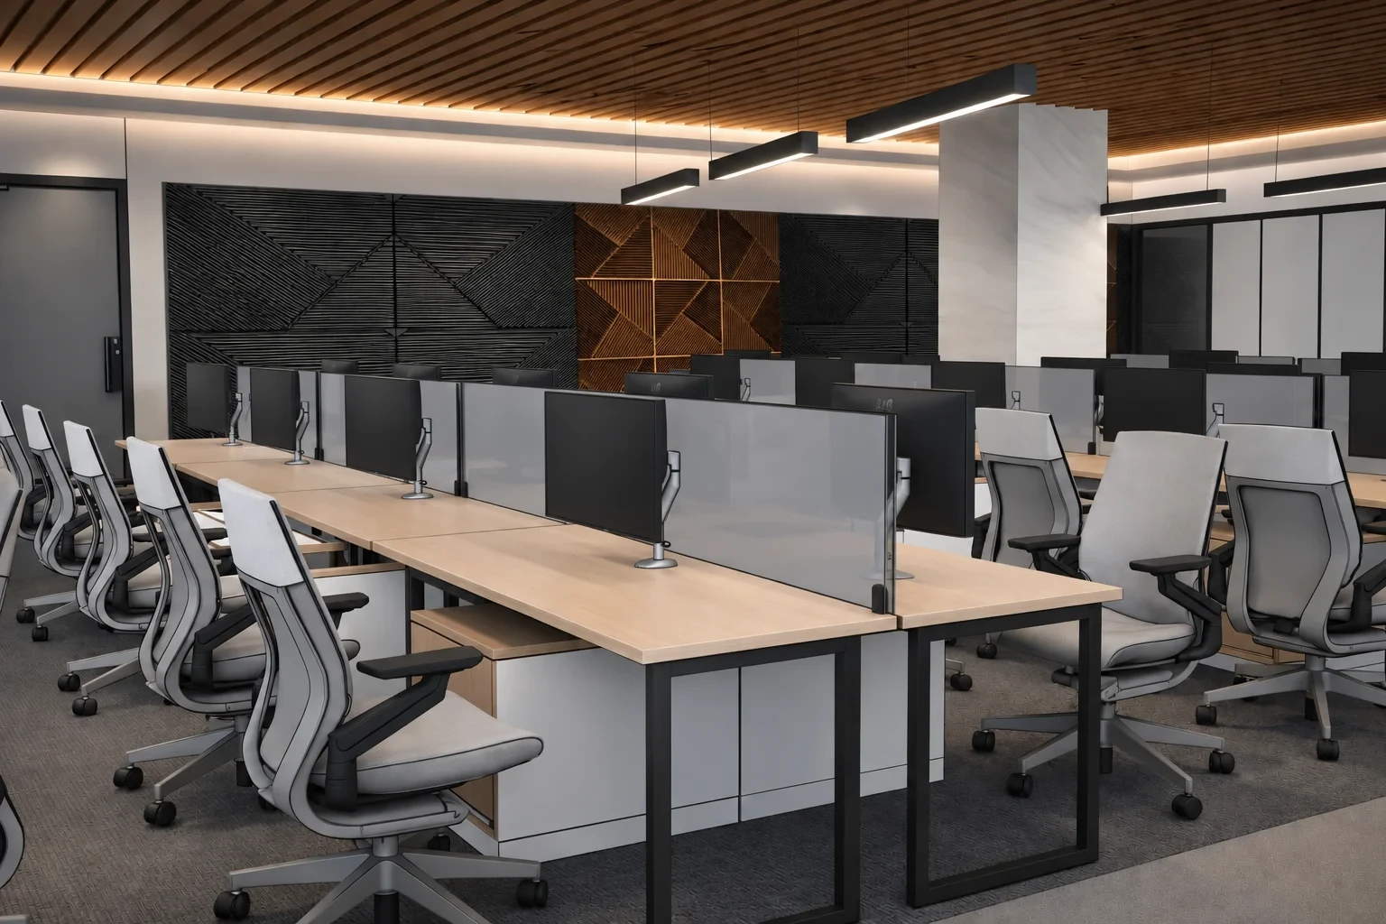
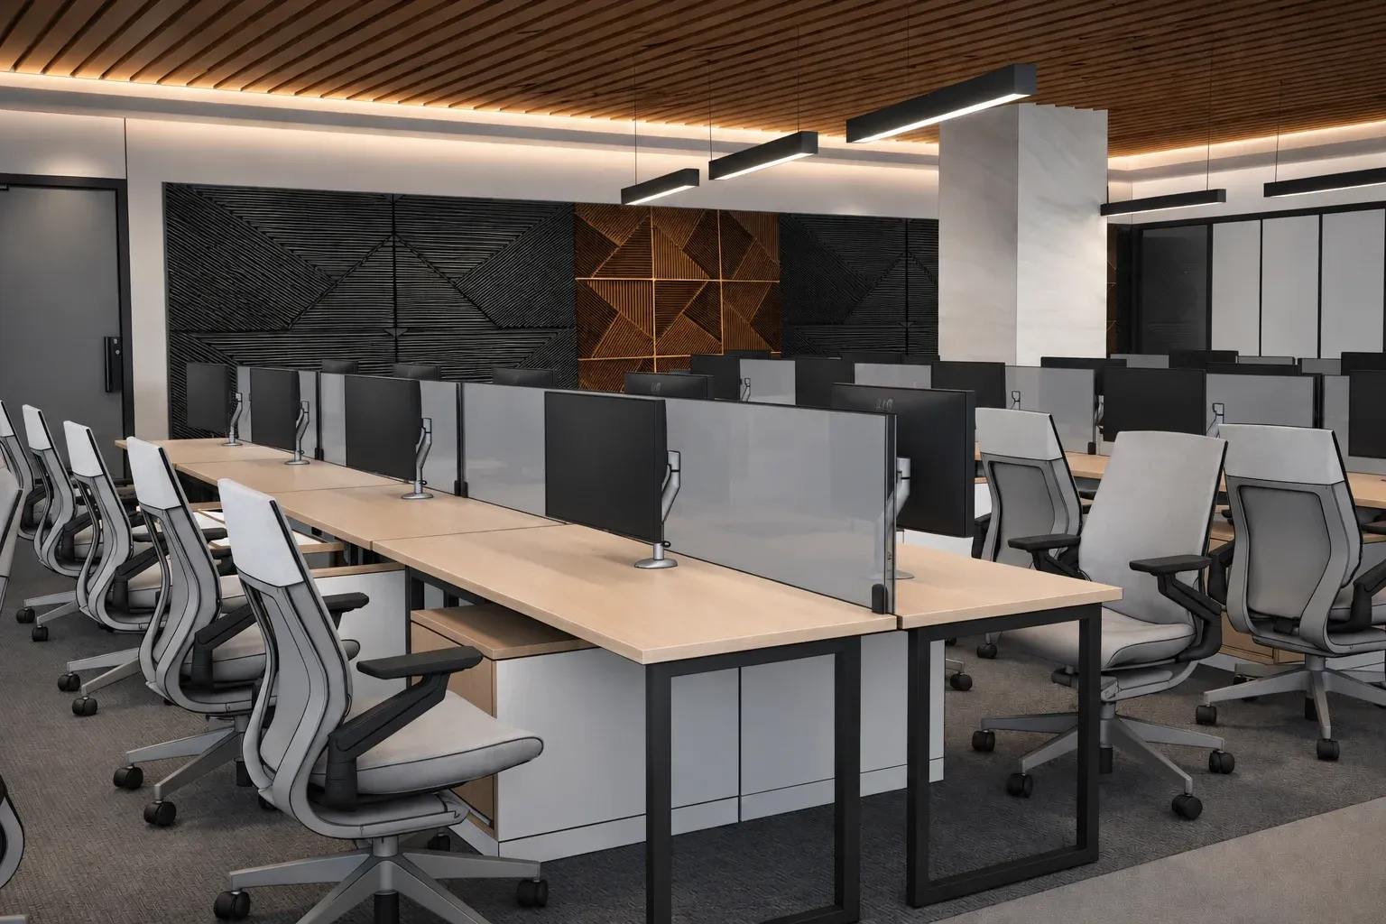
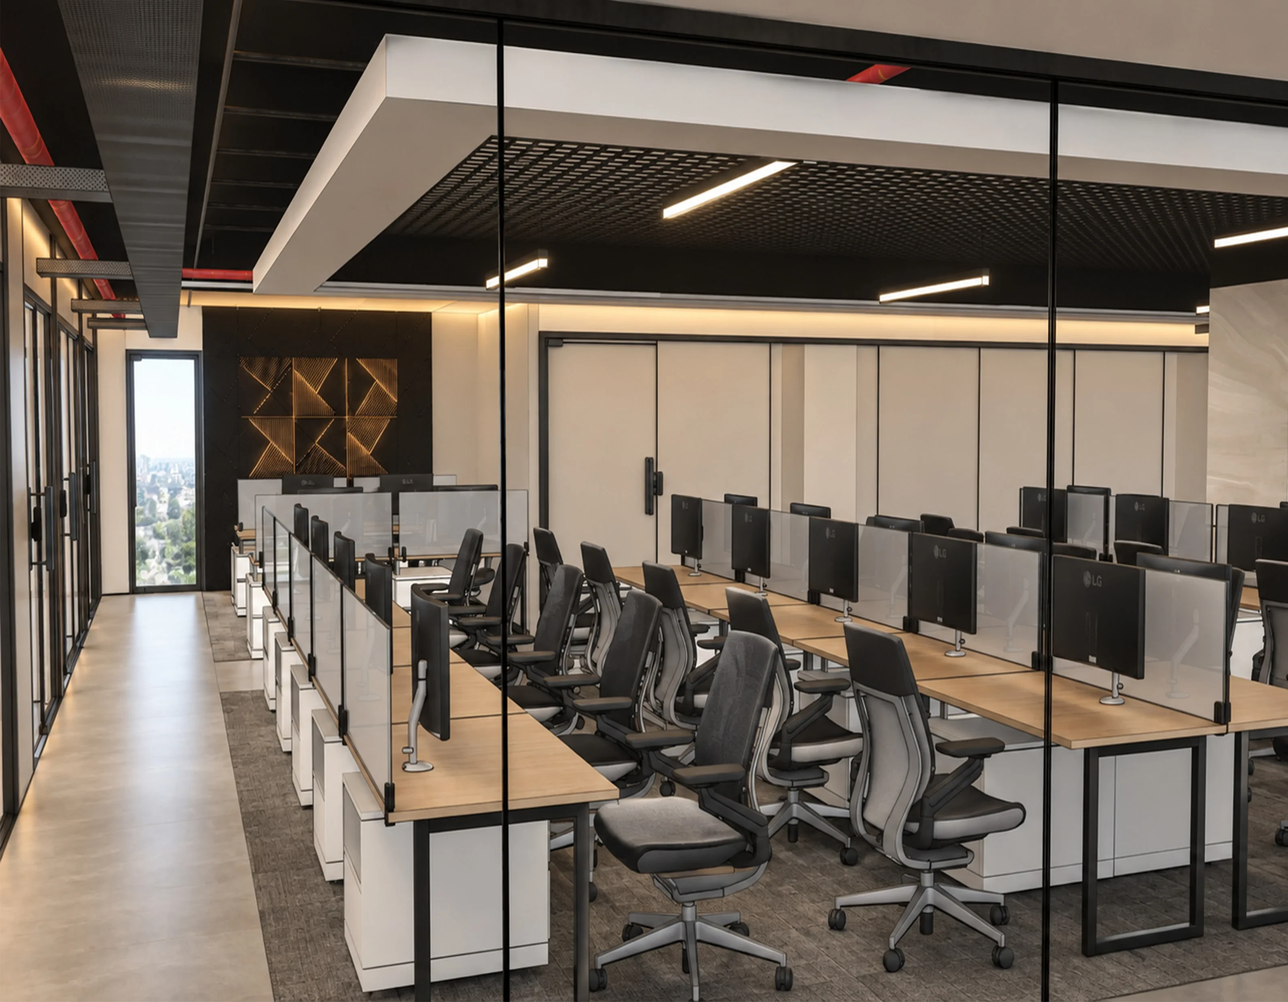
Open-plan workstation interior at Patil I-Labs

Enlarge image

Open-plan workstation interior at Patil I-Labs — enlarged

Image / Space

Patil I-Labs

Corporate Interiors

Patil I-Labs is the R&D and innovation arm of Patil Group, developing AI, ML, IoT and machine-vision solutions for smarter railway and infrastructure systems.
Floor plan, Patil I-Labs, Kumaraswamy Layout, Bangalore
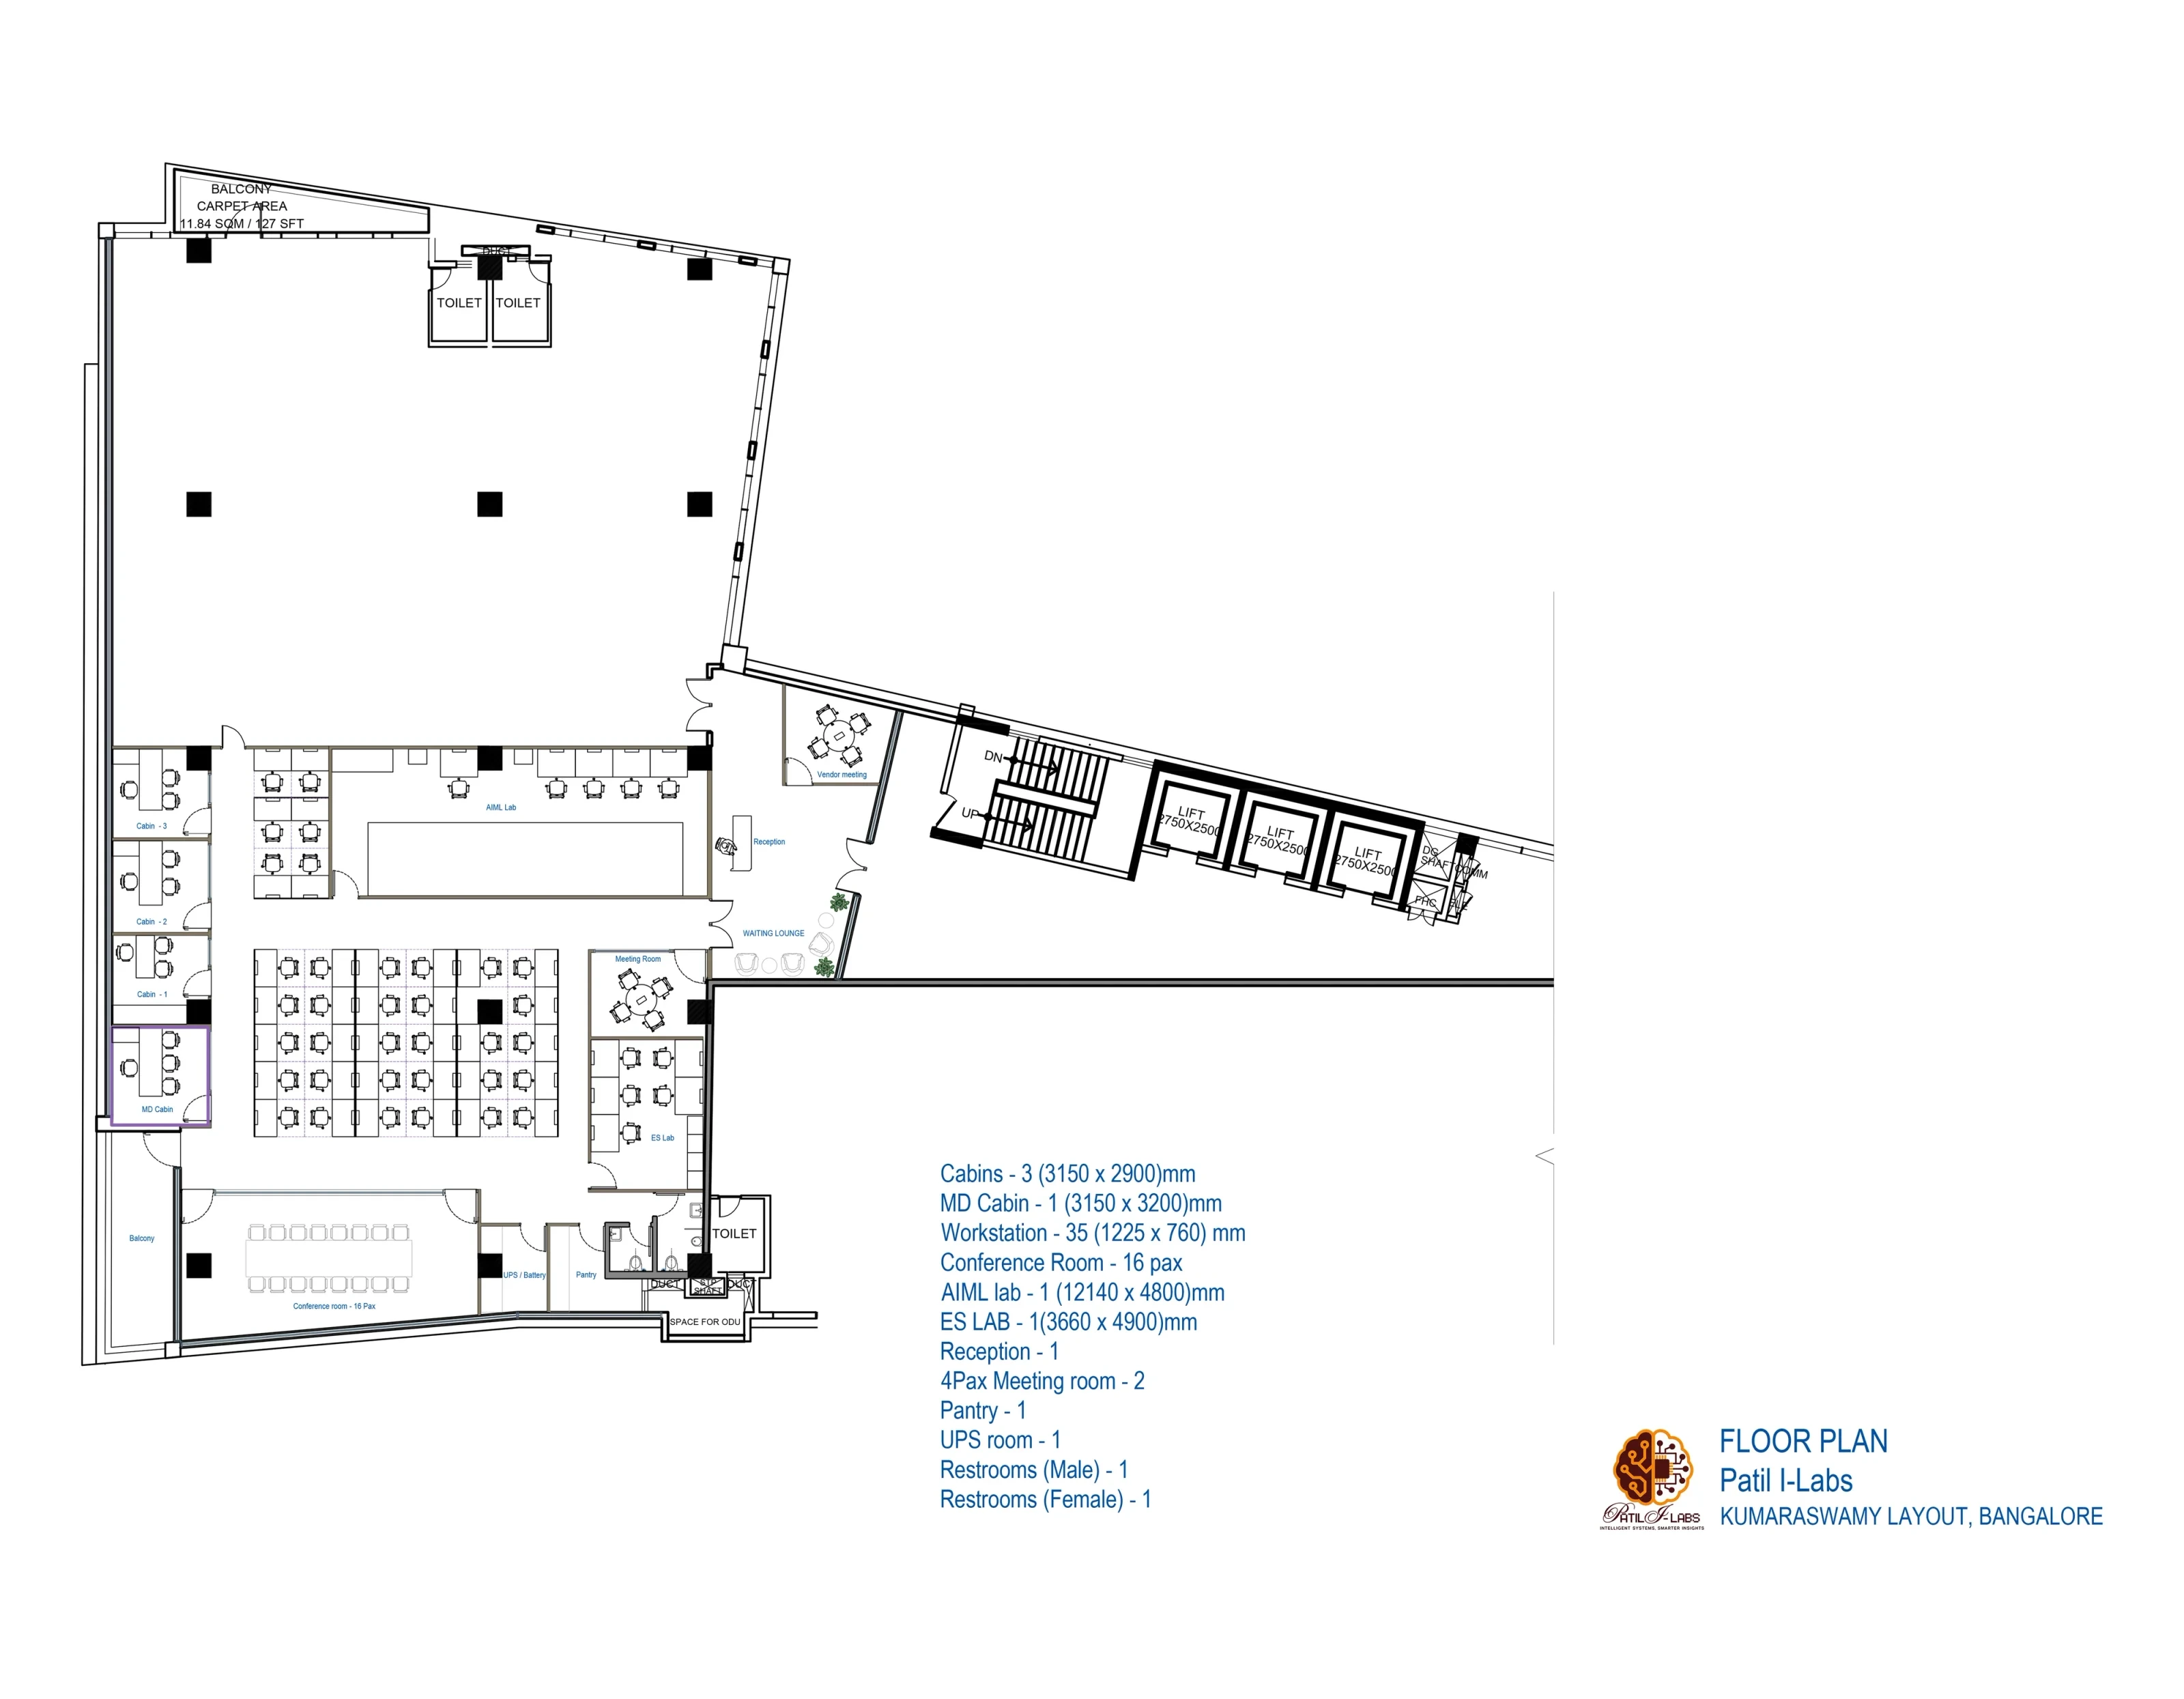
Floor plan, Patil I-Labs, Kumaraswamy Layout, Bangalore. Architectural drawing from the supplied portfolio boards.

Drawing / Plan

Enlarge plan

Floor plan, Patil I-Labs, Kumaraswamy Layout, Bangalore — enlarged

Floor plan, Patil I-Labs, Kumaraswamy Layout, Bangalore. Architectural drawing from the supplied portfolio boards.

Page 08

Project 2

Patil I-Labs

Corporate Interiors

Principal Architect: Ar. Jhuma Mallik Dutt

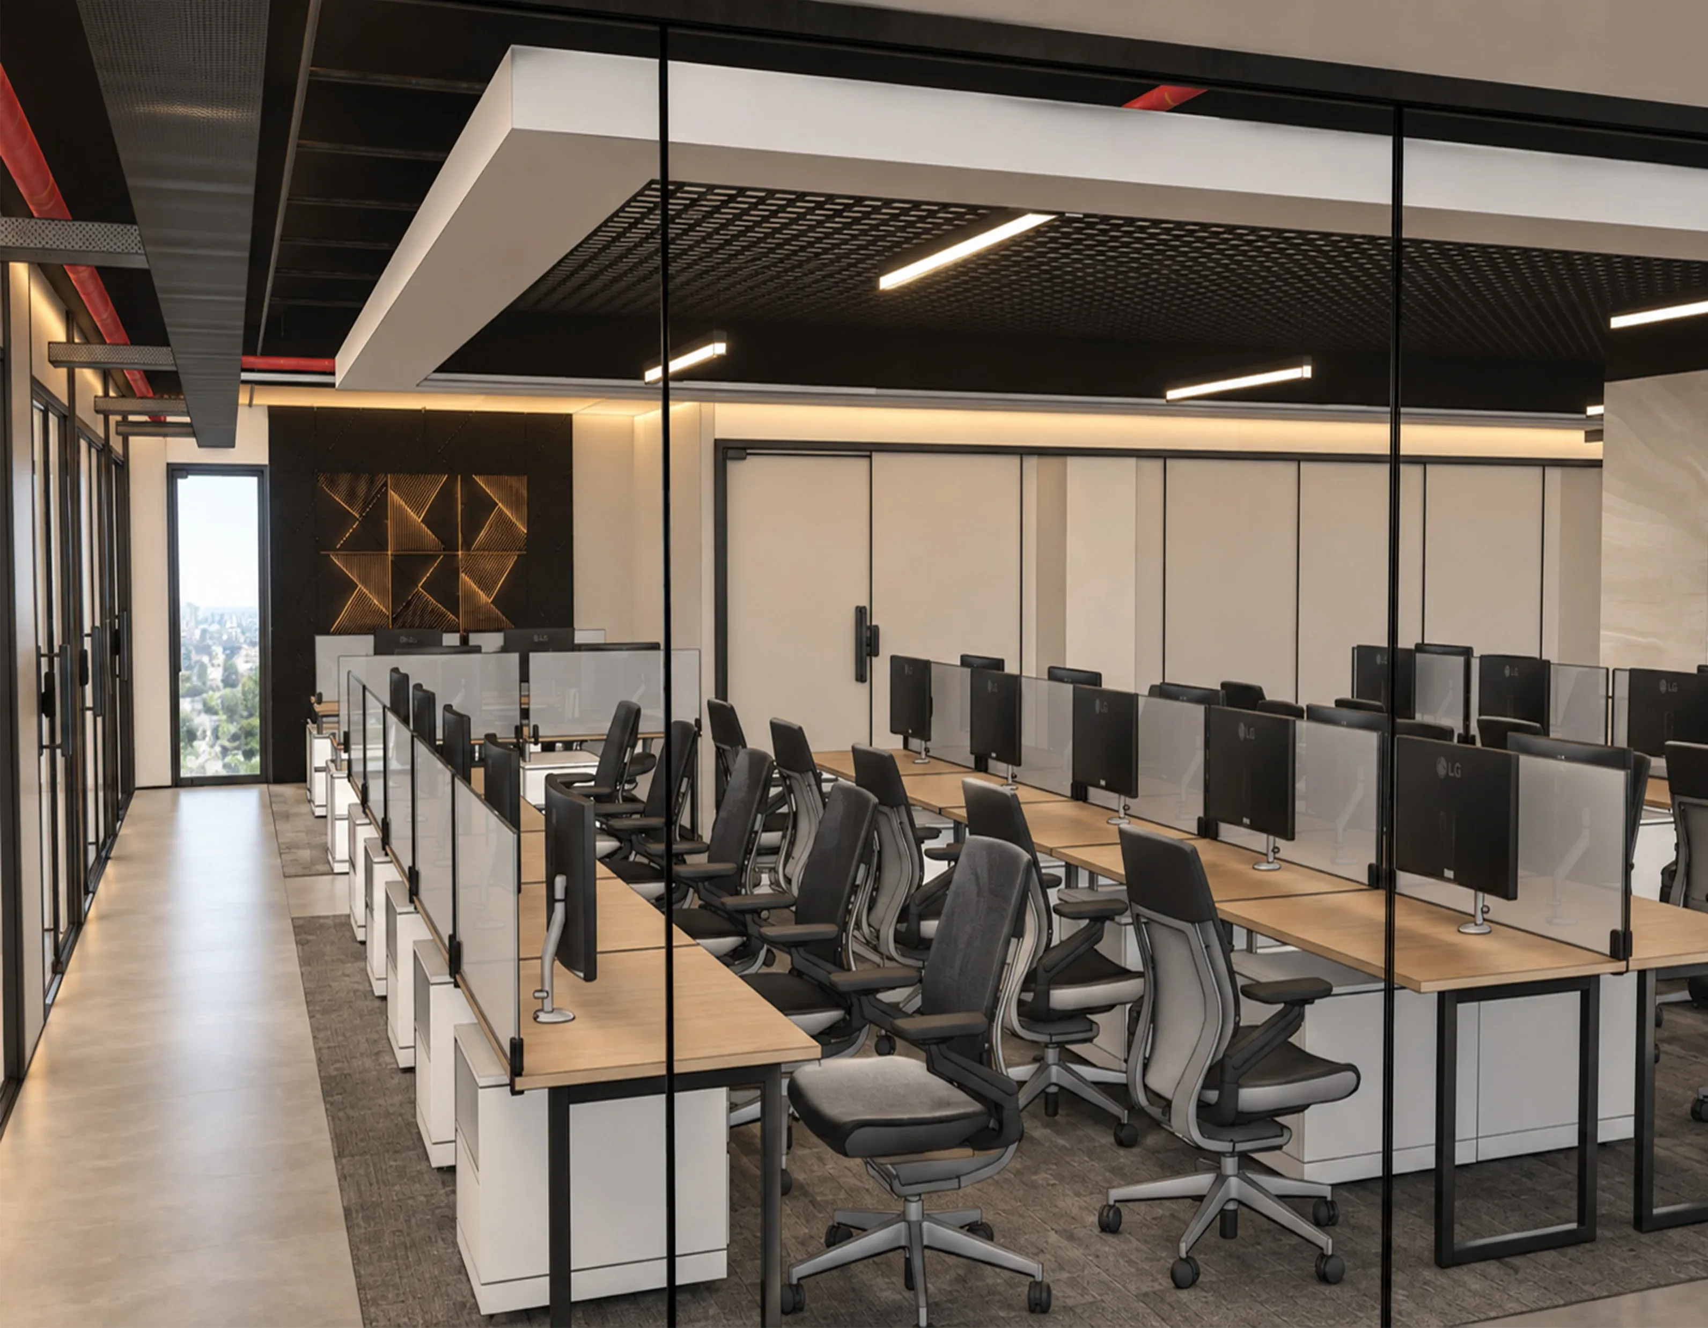
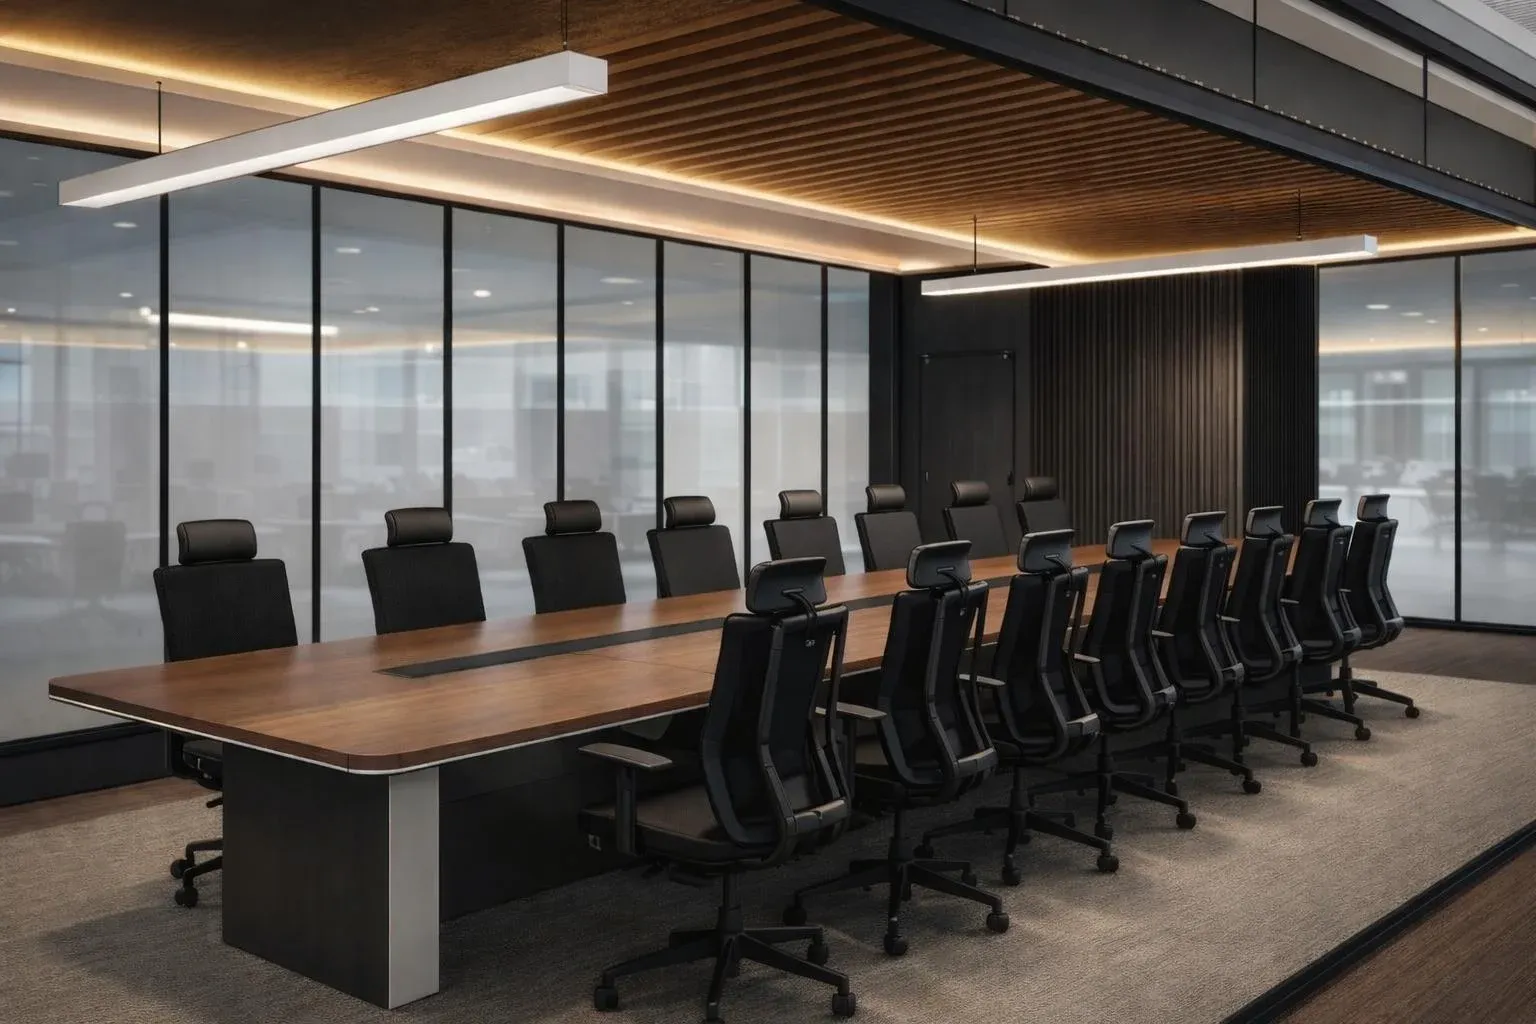
Project Brief: Patil I-Labs is the R&D and innovation arm of Patil Group, developing AI, ML, IoT and machine-vision solutions for smarter railway and infrastructure systems. A contemporary workplace designed to balance focused work, collaboration, and formal meetings. Open workstations, glazed meeting spaces, natural wood, and warm lighting create a functional and cohesive work environment.

Contribution: Layout Planning · Interior Design · SketchUp Modelling · Presentation

Tools: SketchUp · AutoCAD · PowerPoint

Site: Bengaluru, Karnataka, India

Page 09
Patil I-Labs interiors

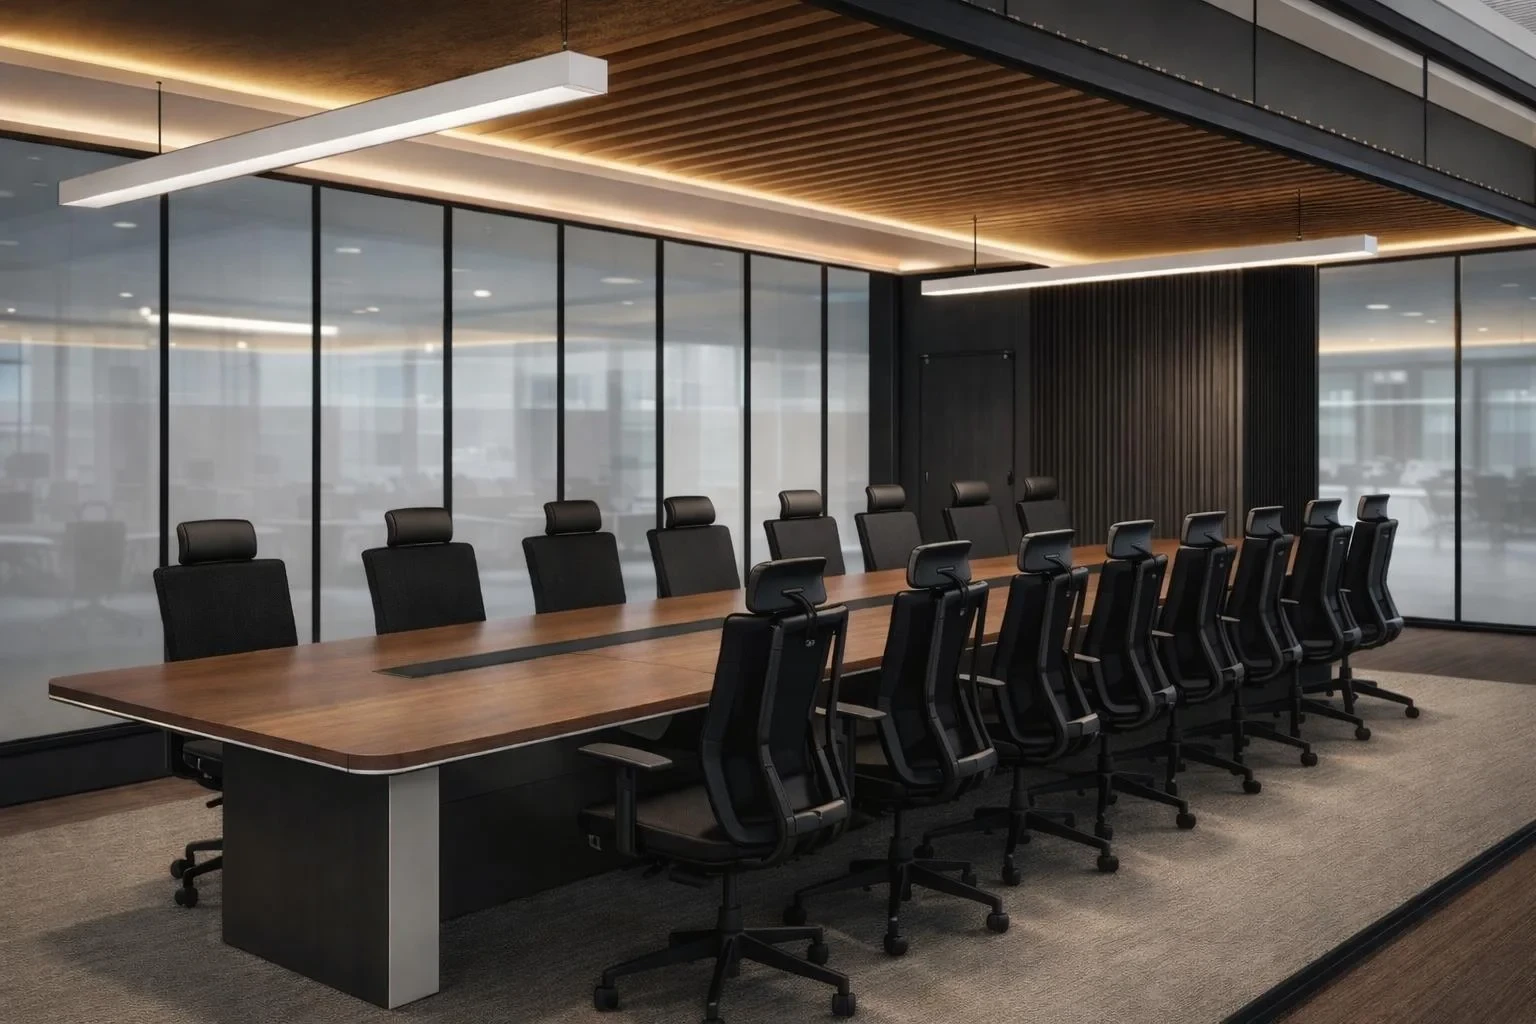
Conference room interior at Patil I-Labs

Enlarge image

Conference room interior at Patil I-Labs — enlarged
conference room  interior at Patil I-Labs

Enlarge image

conference room  interior at Patil I-Labs — enlarged

Page 10

Home Profile Contents

Patil I-Labs

Corporate Interiors

Principal Architect
Ar. Jhuma Mallik Dutt
Site
Bengaluru, Karnataka, India

Patil I-Labs is the R&D and innovation arm of Patil Group, developing AI, ML, IoT and machine-vision solutions for smarter railway and infrastructure systems. A contemporary workplace designed to balance focused work, collaboration, and formal meetings. Open workstations, glazed meeting spaces, natural wood, and warm lighting create a functional and cohesive work environment.

Contribution

Layout Planning · Interior Design · SketchUp Modelling · Presentation

Tools

SketchUp · AutoCAD · PowerPoint

Patil I-Labs imagery

Open-plan workstation interior at Patil I-Labs

Enlarge image

Open-plan workstation interior at Patil I-Labs — enlarged
Conference room interior at Patil I-Labs

Enlarge image

Conference room interior at Patil I-Labs — enlarged
conference room  interior at Patil I-Labs

Enlarge image

conference room  interior at Patil I-Labs — enlarged

Plan

Floor plan, Patil I-Labs, Kumaraswamy Layout, Bangalore
Floor plan, Patil I-Labs, Kumaraswamy Layout, Bangalore. Architectural drawing from the supplied portfolio boards.

Enlarge plan

Floor plan, Patil I-Labs, Kumaraswamy Layout, Bangalore — enlarged

Floor plan, Patil I-Labs, Kumaraswamy Layout, Bangalore. Architectural drawing from the supplied portfolio boards.