Work

Home Profile Contents

Project 01

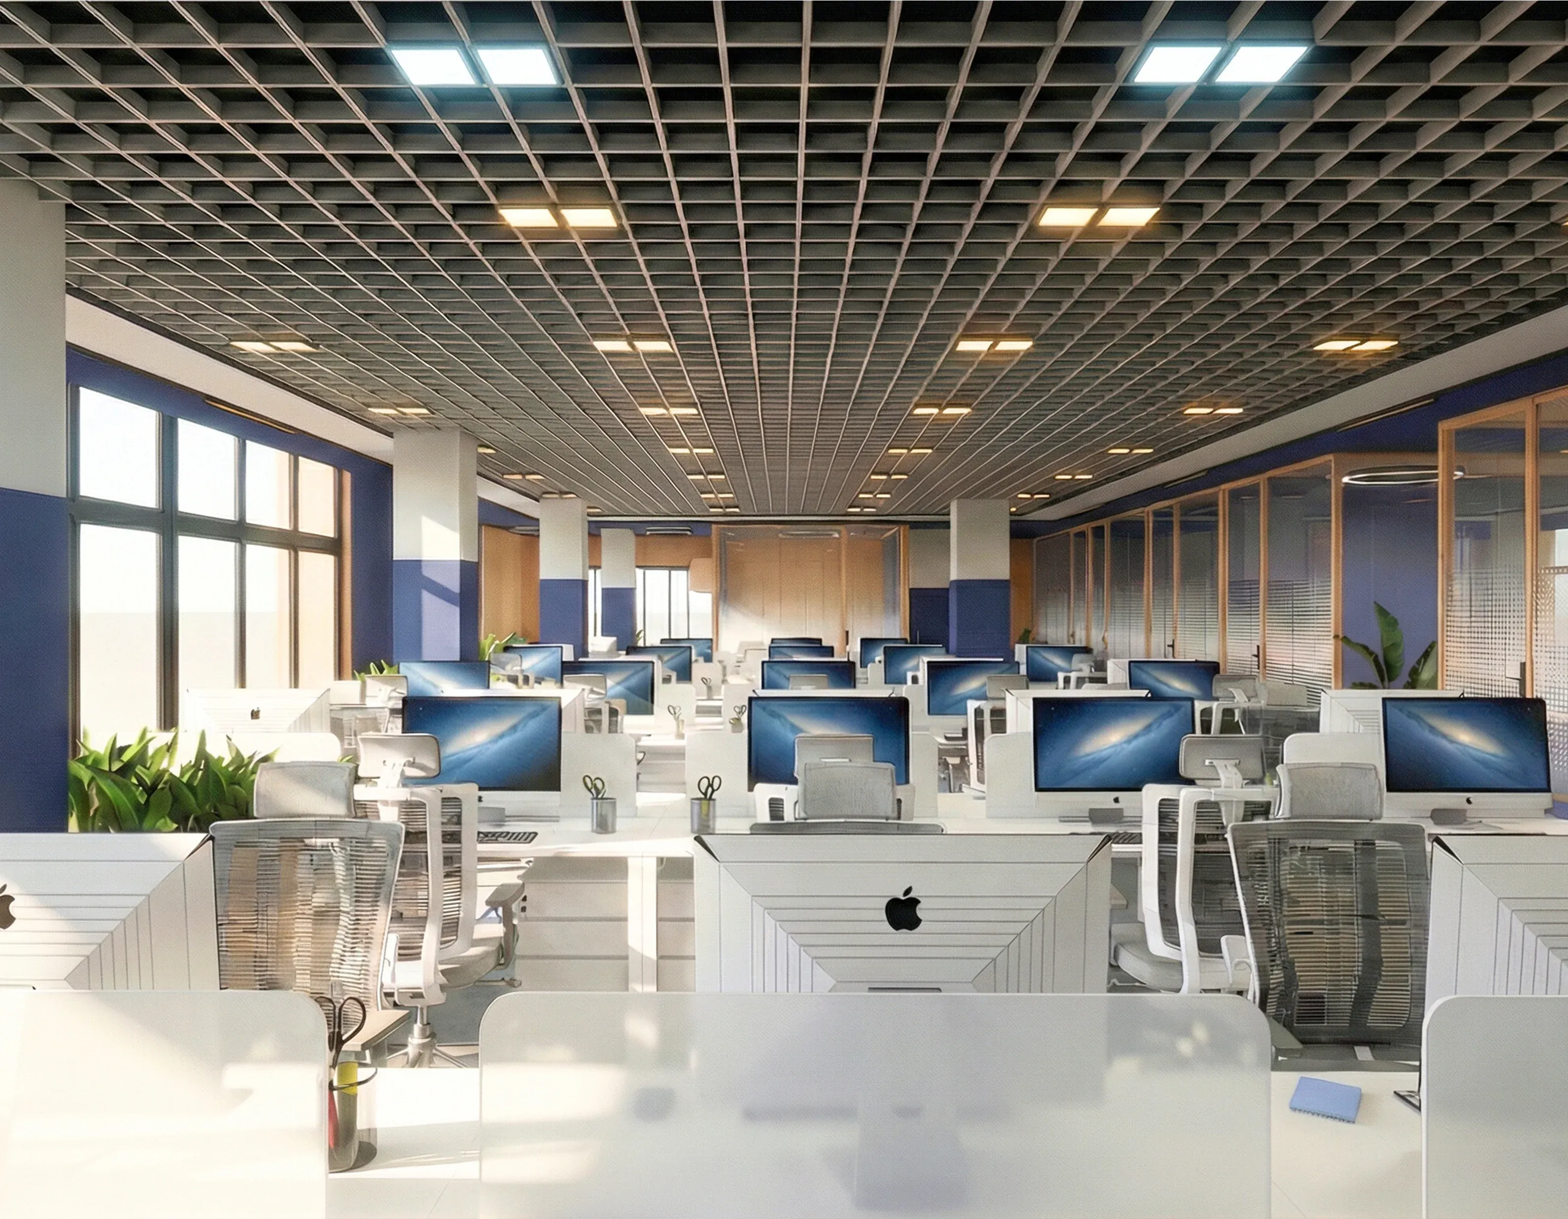
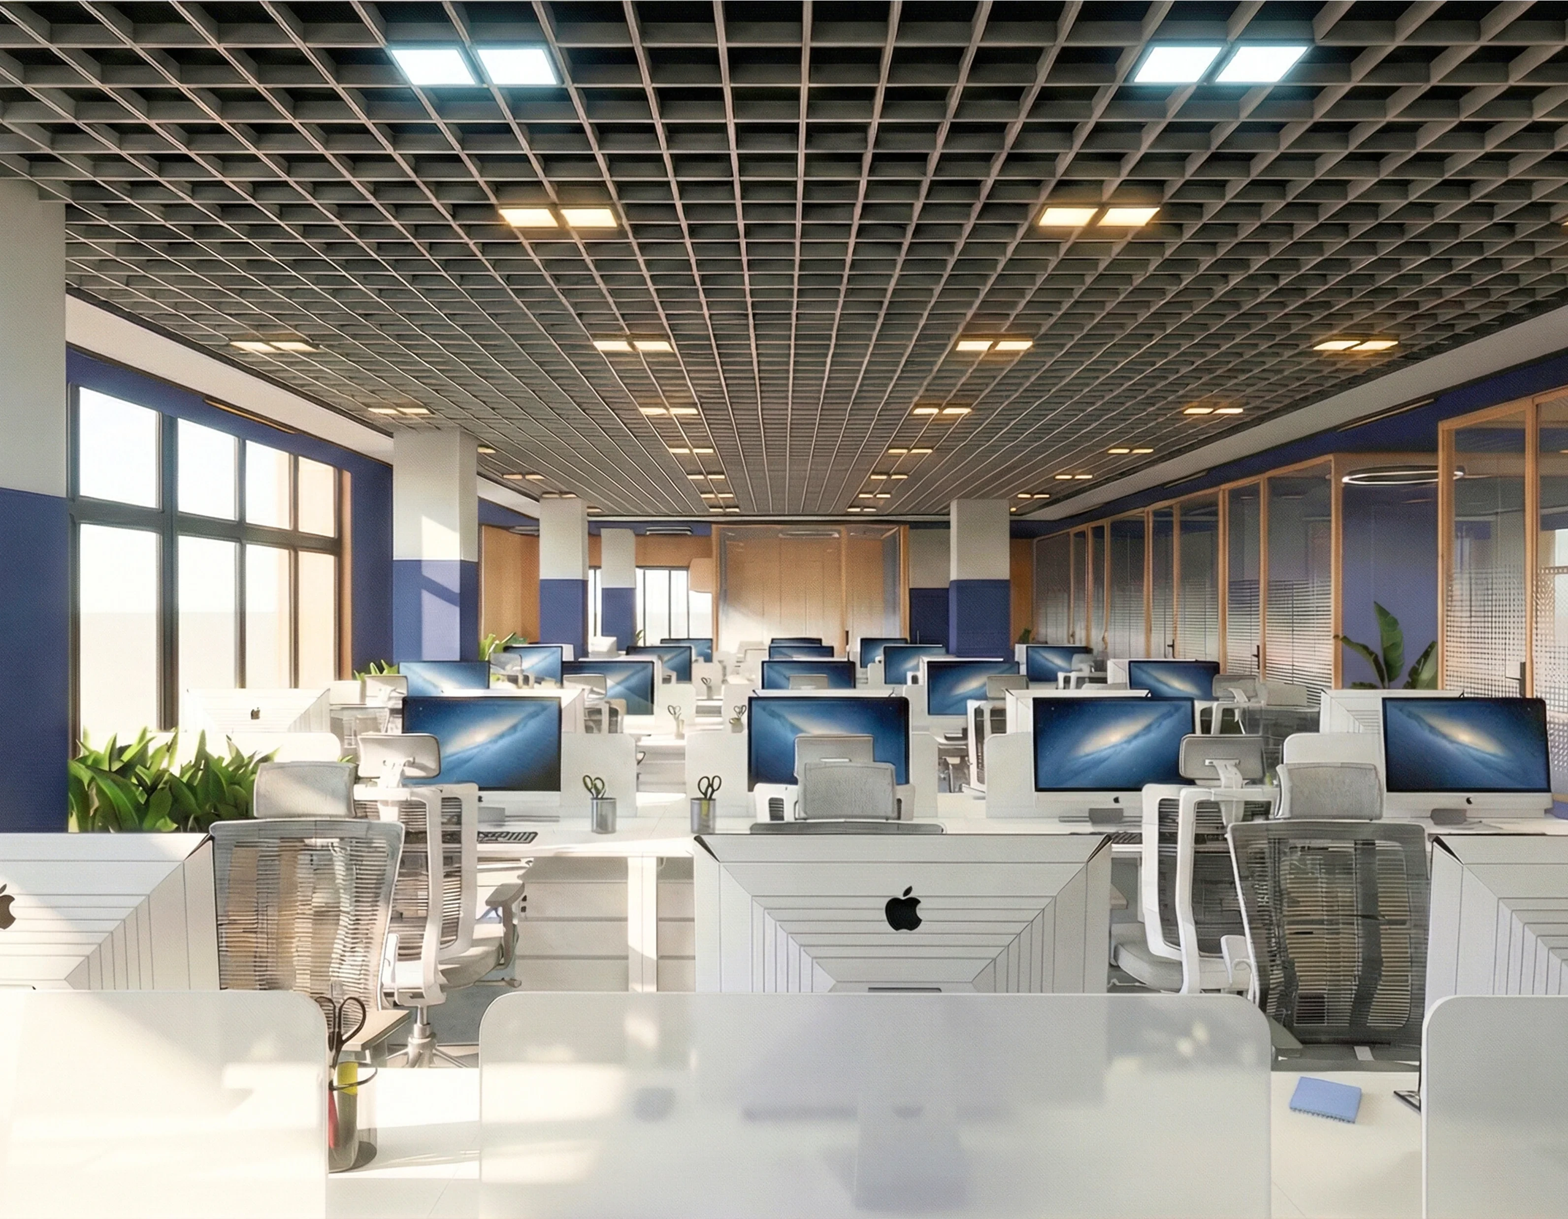
Open-plan office interior at ION Exchange

Enlarge image

Open-plan office interior at ION Exchange — enlarged

Image / Space

ION Exchange

Corporate Interiors

ION Exchange is an environmental solutions company specialising in water and wastewater treatment.

Whitefield, Bengaluru · 2026
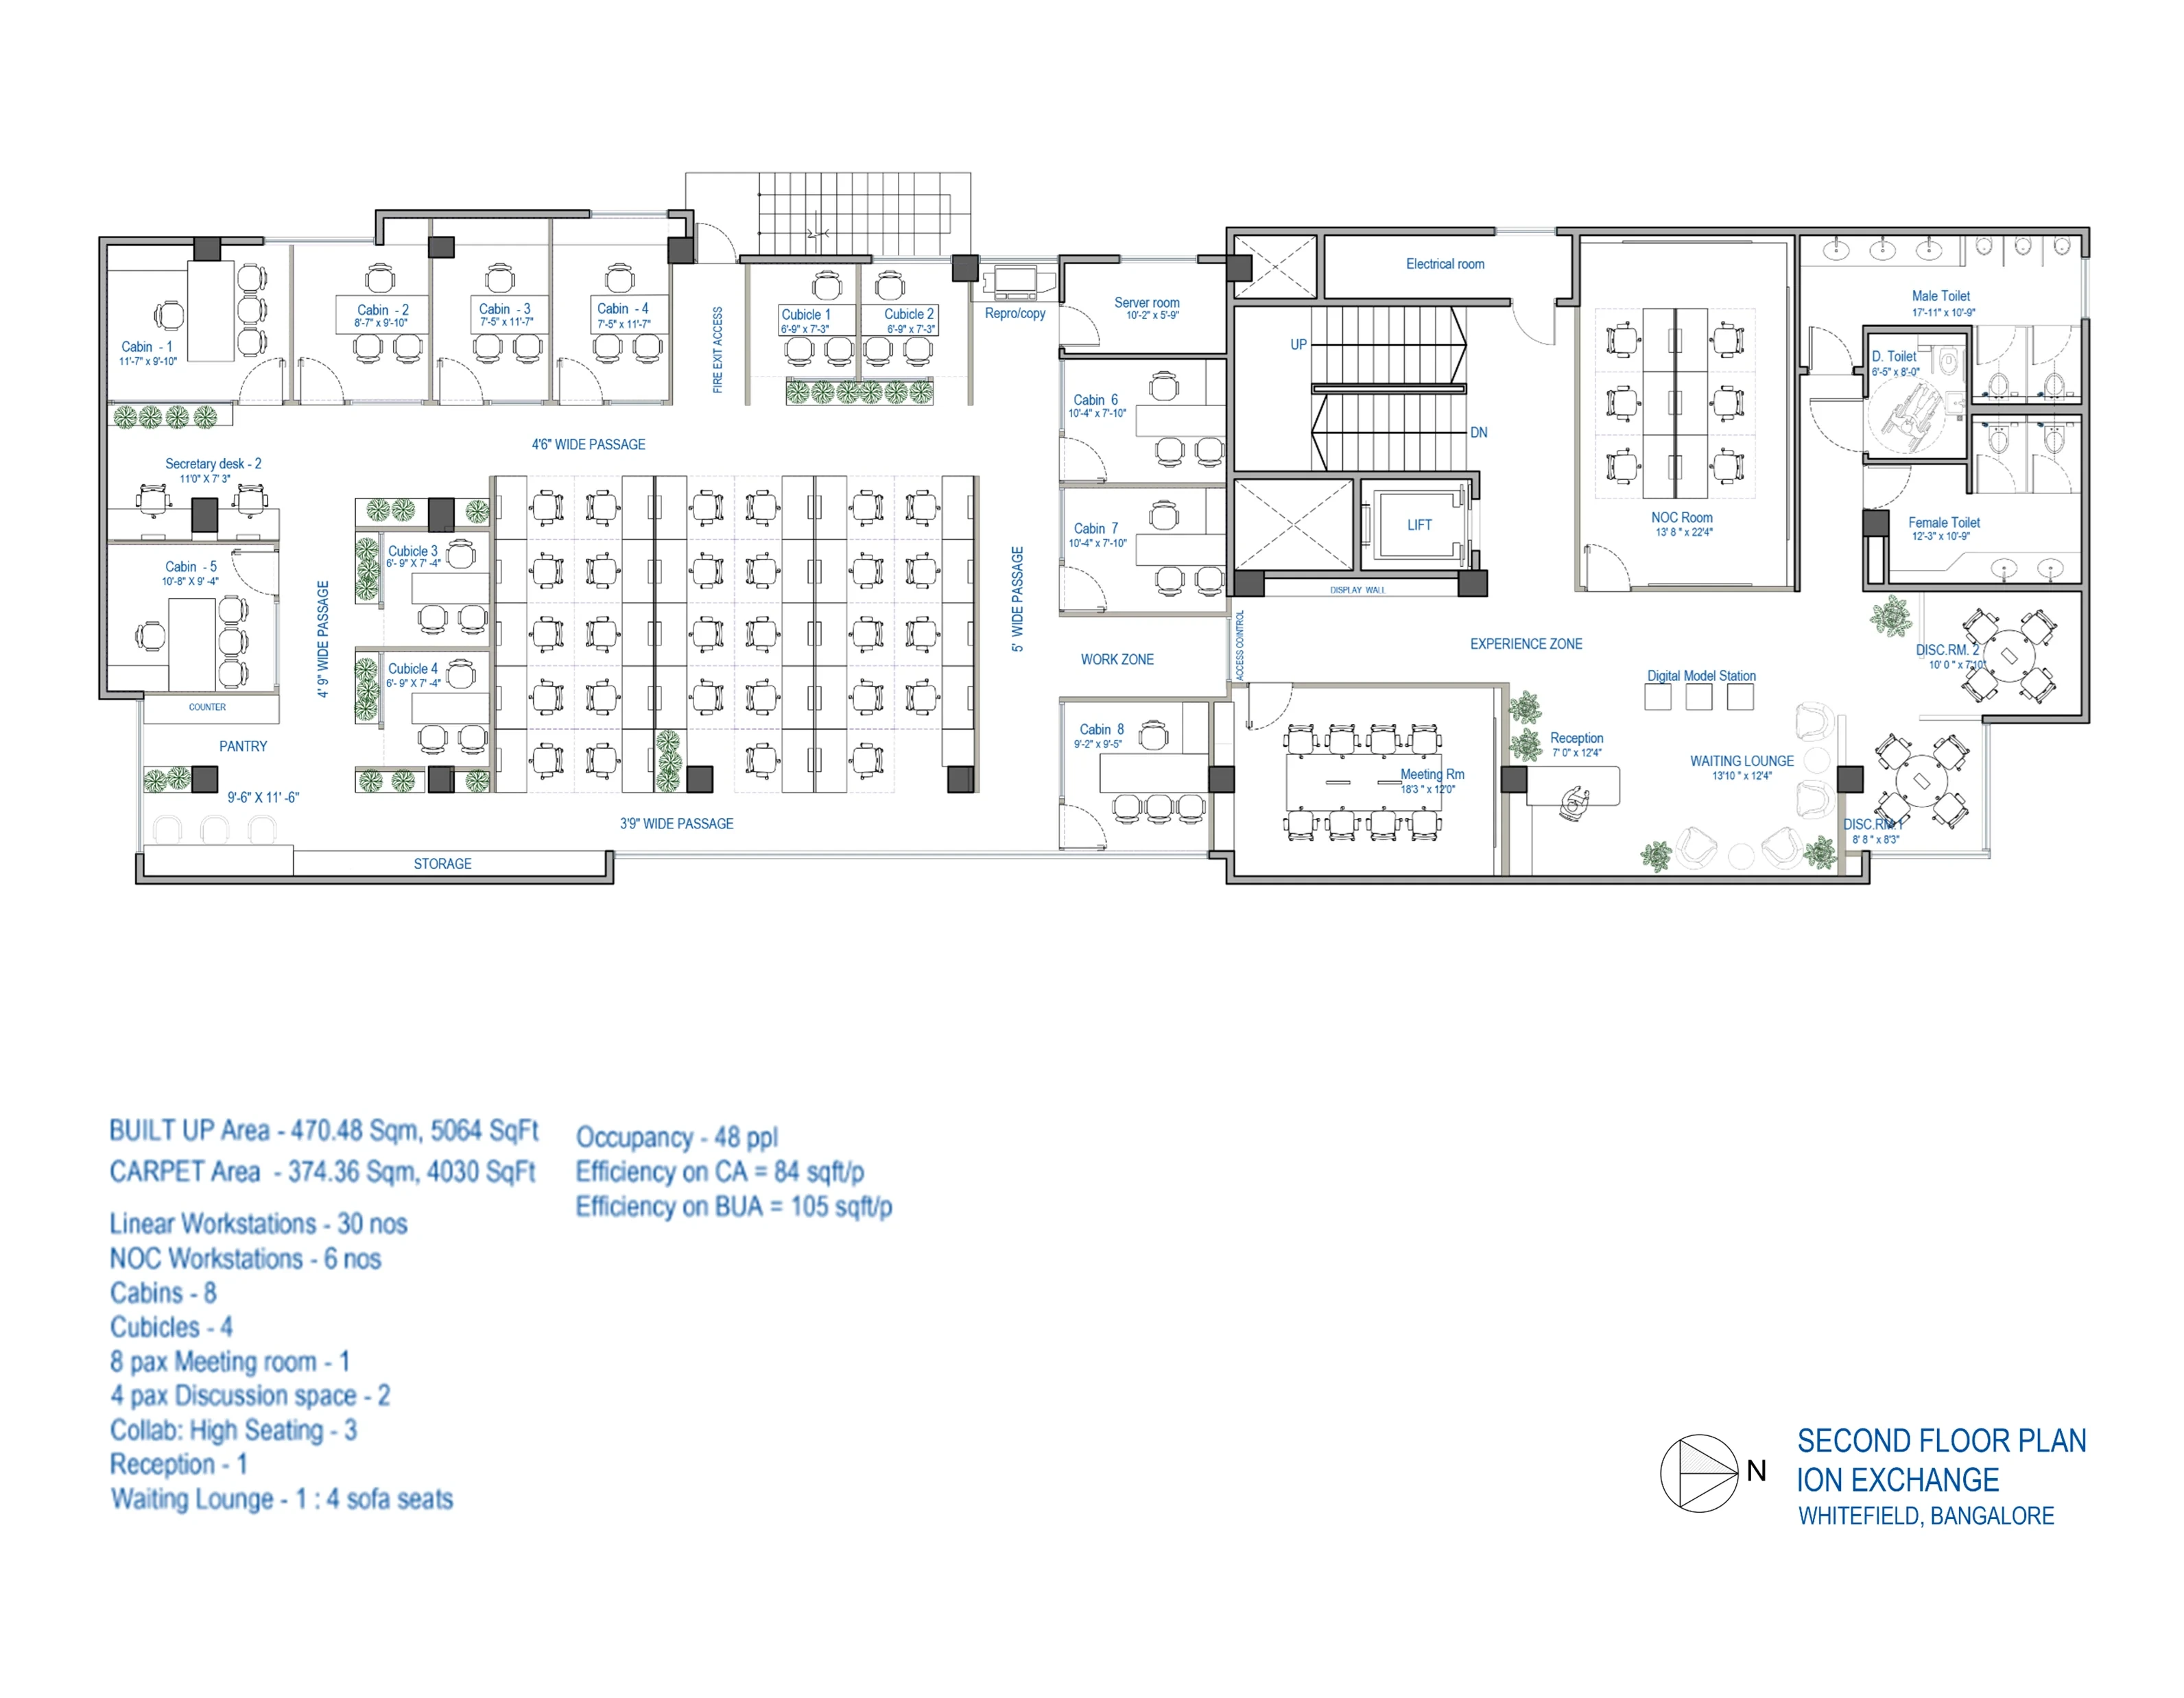
Second-floor plan, ION Exchange, Whitefield
Second-floor plan, ION Exchange, Whitefield. Architectural drawing from the supplied portfolio boards.

Drawing / Plan

Enlarge plan

Second-floor plan, ION Exchange, Whitefield — enlarged

Second-floor plan, ION Exchange, Whitefield. Architectural drawing from the supplied portfolio boards.

Page 02

Project 1

ION Exchange

Corporate Interiors

Principal Architect: Ar. Jhuma Mallik Dutt

Project Brief: ION Exchange is an environmental solutions company specialising in water and wastewater treatment. The second-floor workplace was redesigned with open workstations, a blue circulation spine, and glass-fronted meeting rooms. A restrained palette of blue, white, natural wood, and muted green creates a calm, contemporary workplace with a subtle connection to nature.

Contribution: Interior redesign development, SketchUp modelling, and presentation.

Tools: SketchUp . AutoCAD

Site: ION Exchange, ITI Ancillary Industrial Estate, Whitefield Road, Bengaluru

Page 03
ION Exchange interiors

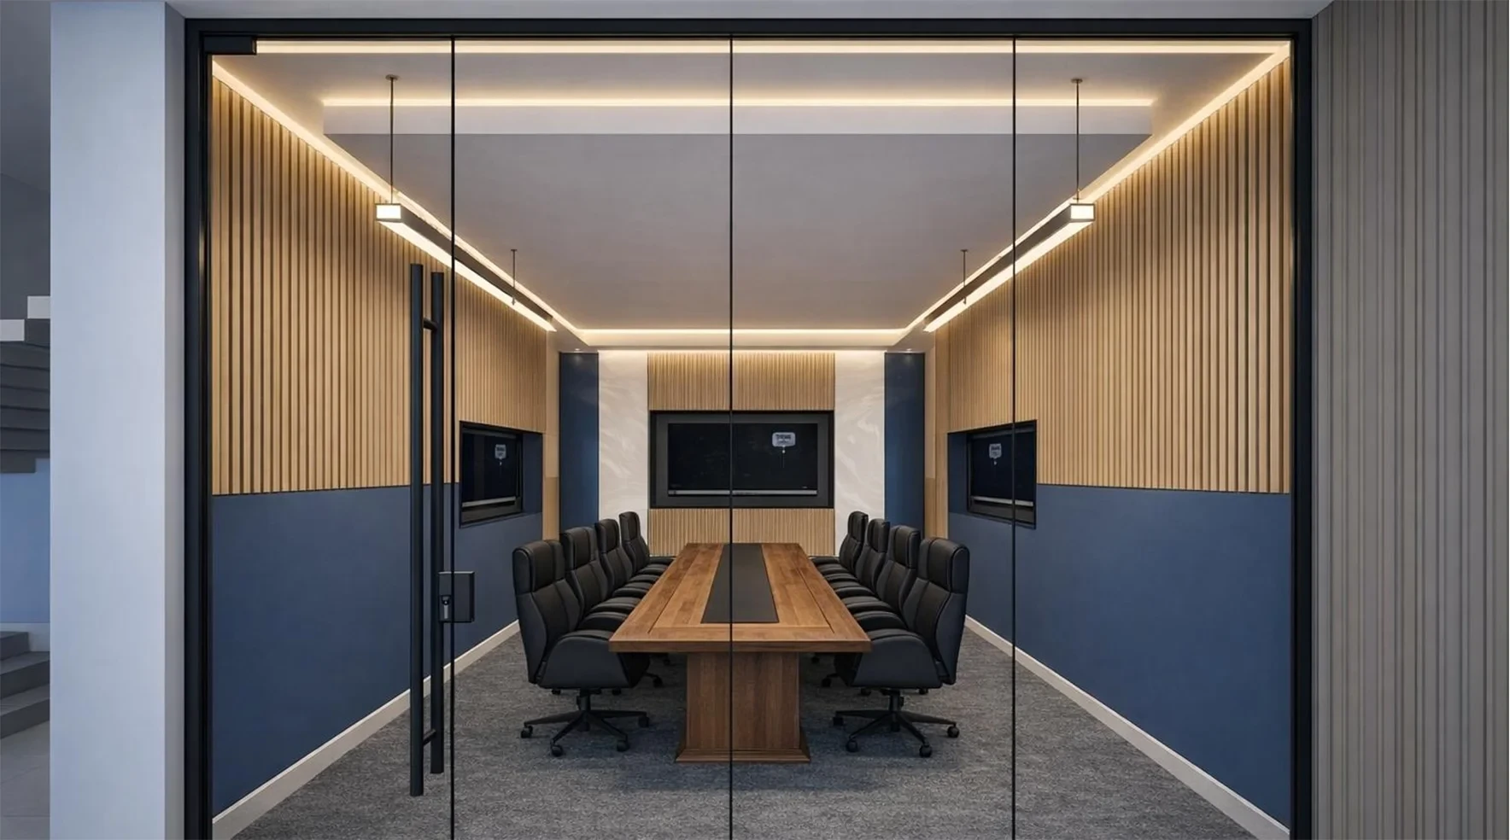
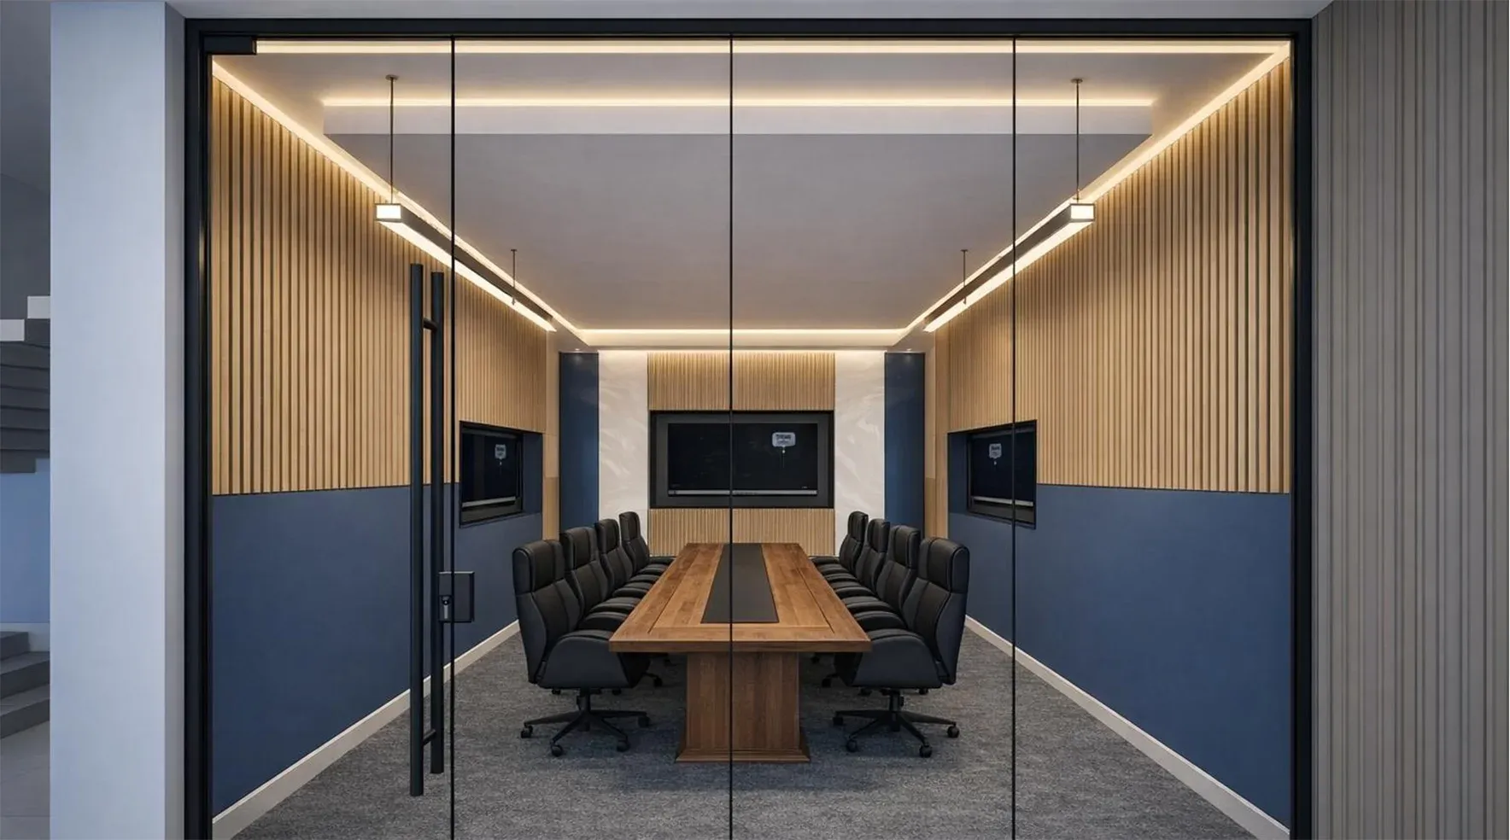
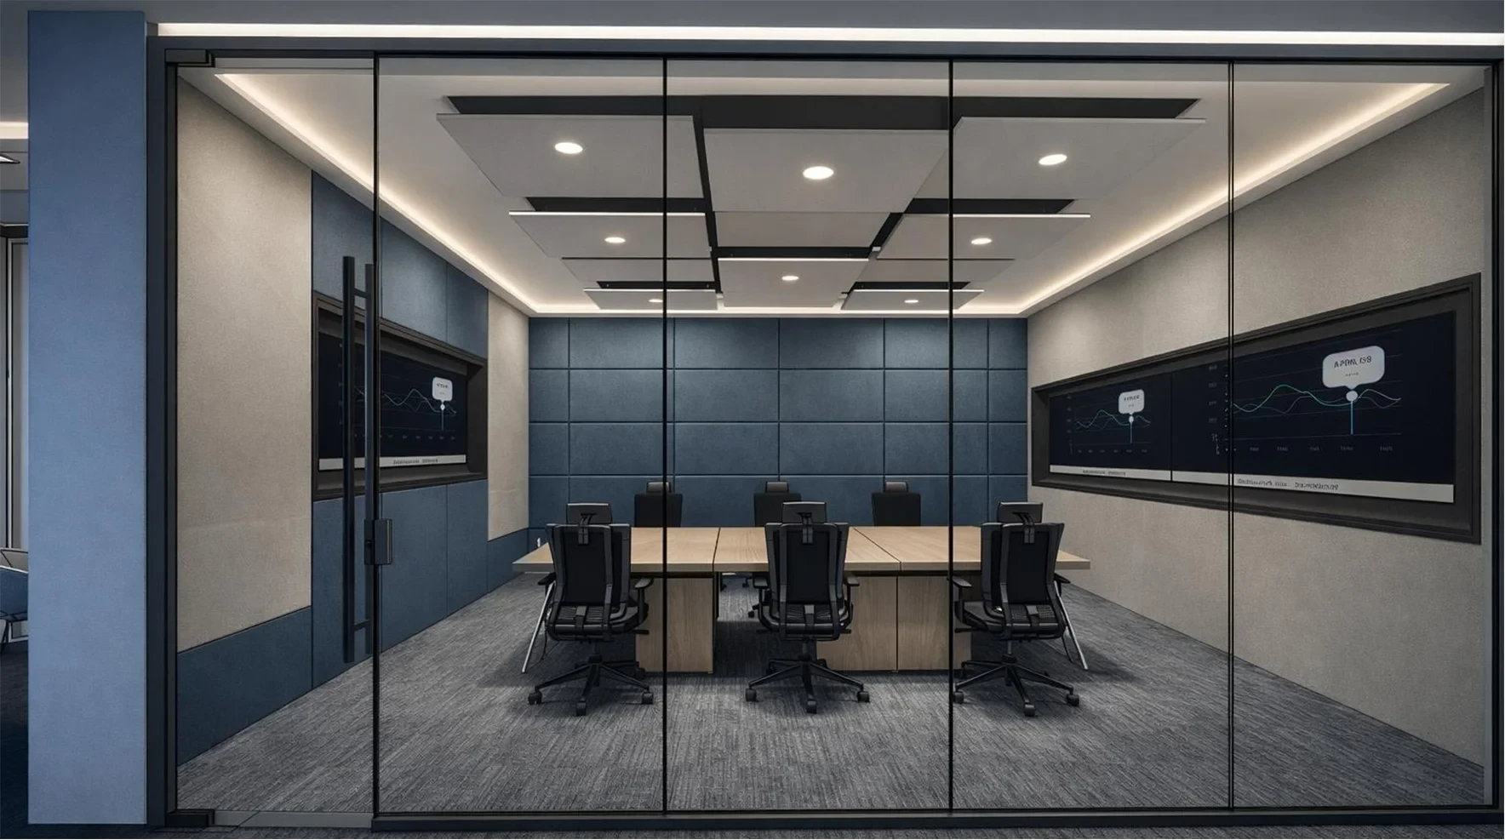
Meeting room interior at ION Exchange

Enlarge image

Meeting room interior at ION Exchange — enlarged
Meeting room interior at ION Exchange. Related documentary evidence alongside the second-floor plan; no surveyed camera correspondence is marked on the supplied boards.
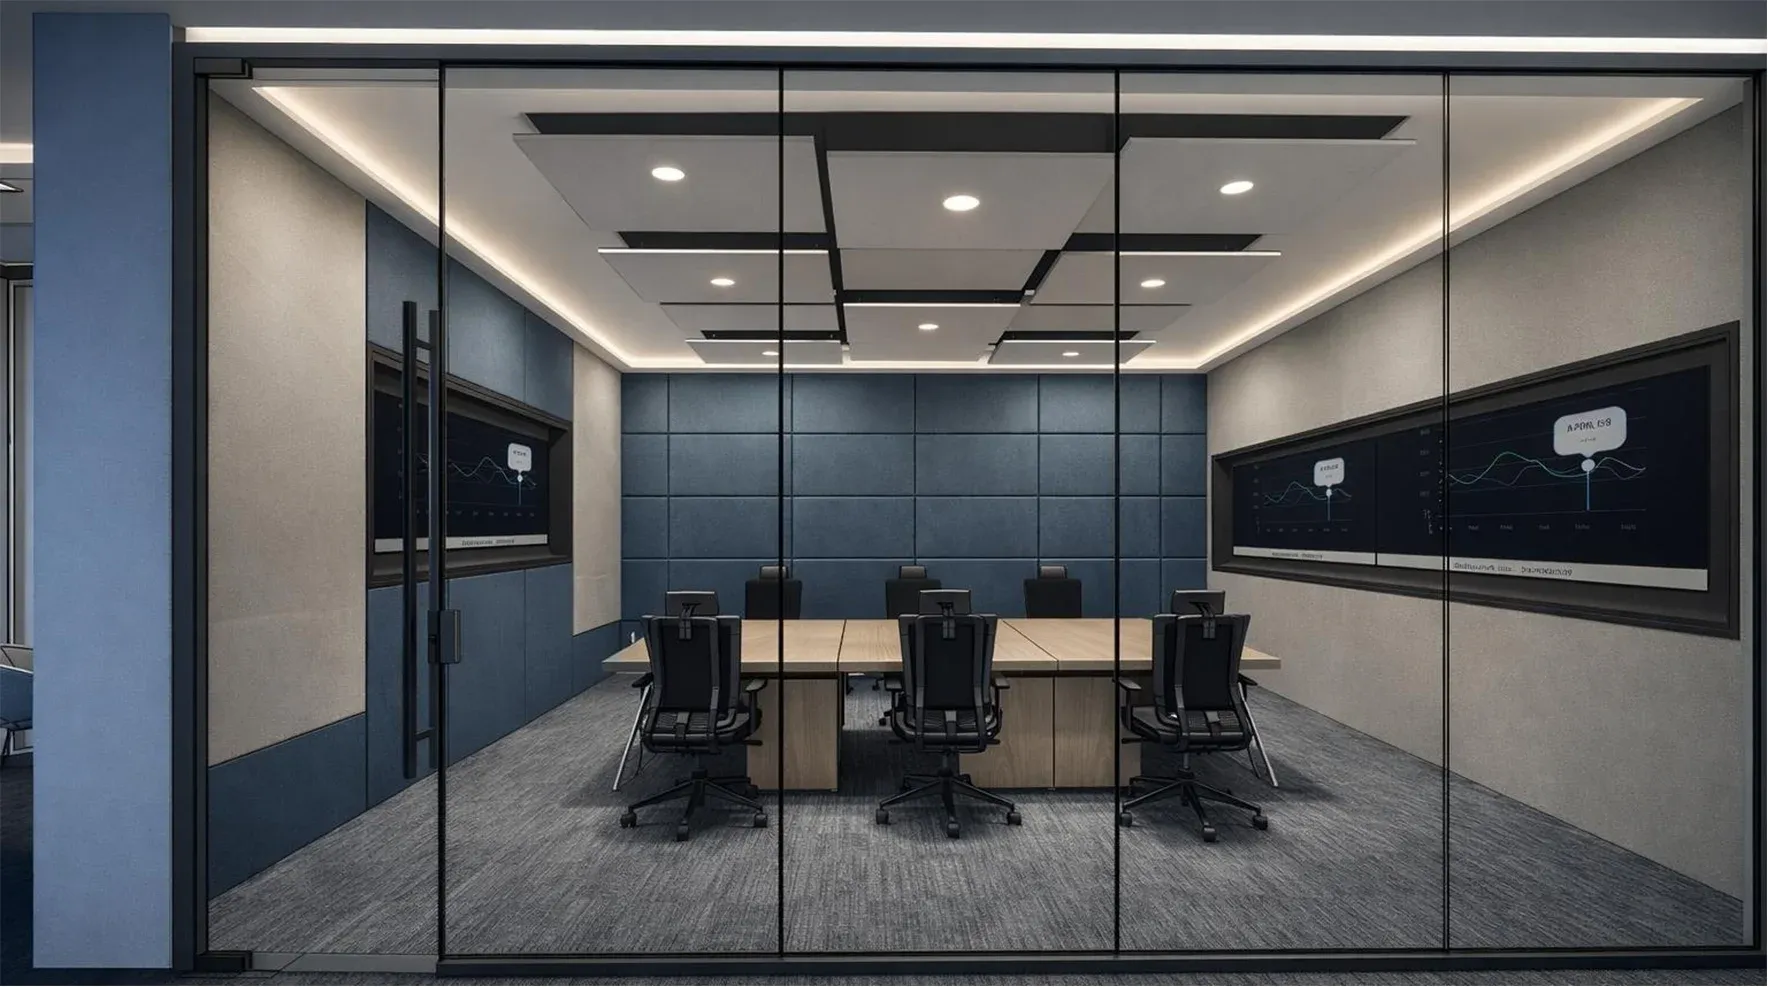
Conference room interior at ION Exchange

Enlarge image

Conference room interior at ION Exchange — enlarged

Page 04

Home Profile Contents

ION Exchange

Corporate Interiors

Location
Whitefield, Bengaluru
Year
2026
Principal Architect
Ar. Jhuma Mallik Dutt

ION Exchange is an environmental solutions company specialising in water and wastewater treatment. The second-floor workplace was redesigned with open workstations, a blue circulation spine, and glass-fronted meeting rooms. A restrained palette of blue, white, natural wood, and muted green creates a calm, contemporary workplace with a subtle connection to nature.

Contribution

Interior redesign development, SketchUp modelling, and presentation.

Tools

SketchUp · AutoCAD

ION Exchange imagery

Open-plan office interior at ION Exchange

Enlarge image

Open-plan office interior at ION Exchange — enlarged
Meeting room interior at ION Exchange
Meeting room interior at ION Exchange. Related documentary evidence alongside the second-floor plan; no surveyed camera correspondence is marked on the supplied boards.
Conference room interior at ION Exchange

Plan

Second-floor plan, ION Exchange, Whitefield
Second-floor plan, ION Exchange, Whitefield. Architectural drawing from the supplied portfolio boards.

Enlarge plan

Second-floor plan, ION Exchange, Whitefield — enlarged

Second-floor plan, ION Exchange, Whitefield. Architectural drawing from the supplied portfolio boards.